
Primary on Main
Address
115 Ware Place, Winchester, VA
Price
$ 399,900
Property Attributes
- MLS#VAFV2045382
- TypeSingle Family
- Listing Status ACTIVE
- CountyFREDERICK
- CityWinchester
- NeighborhoodCarlisle Heights
- Zip22602
- StyleSplit Level
- Year Built1997
- Taxes$ 1525
- Price$ 399,900
- Bedrooms3
- Full Bathrooms2
- Half Bathrooms0
- Sqr Footage1626
- Lot Size0.28 Acres
Data Source:
Bright MLS
Property Description
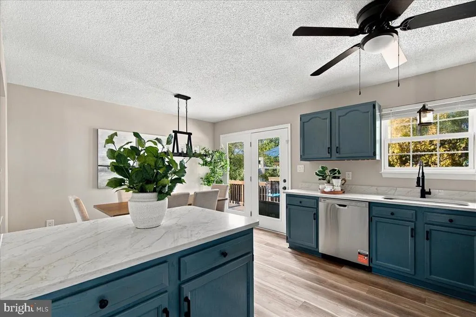
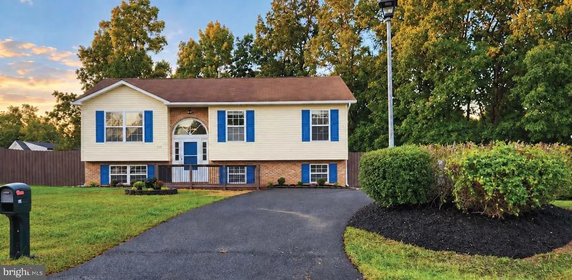
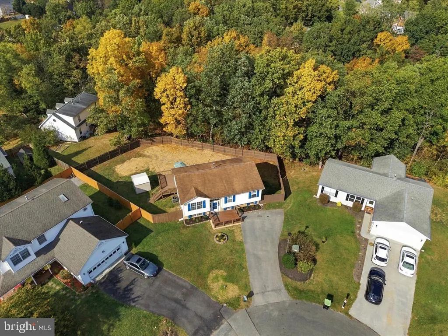
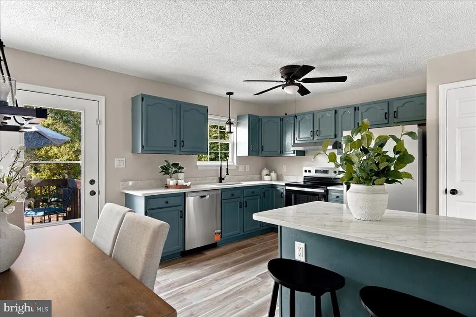
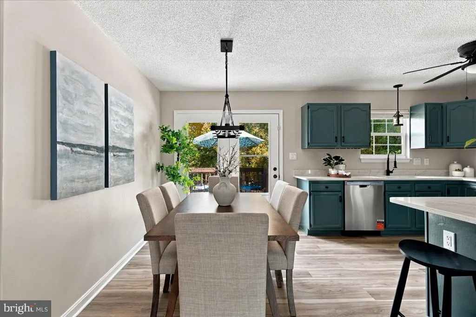
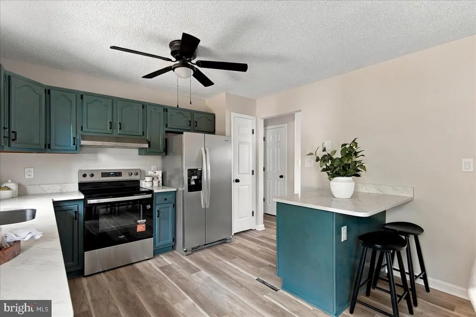
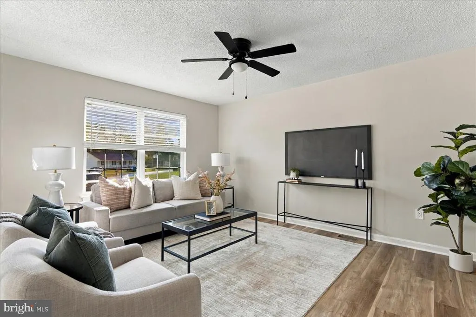
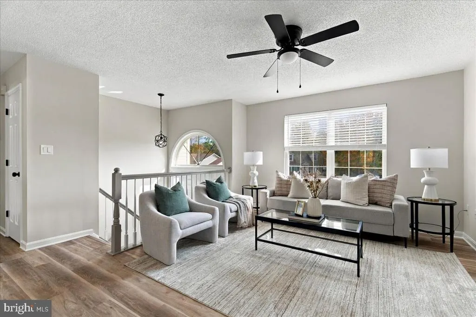
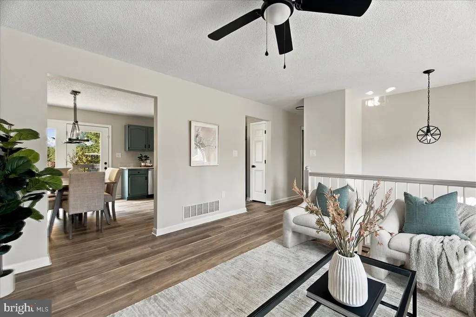
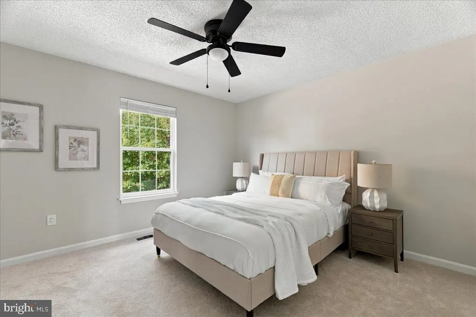
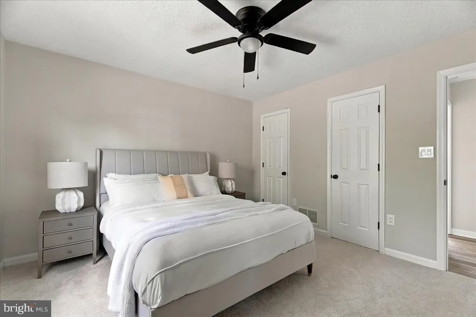
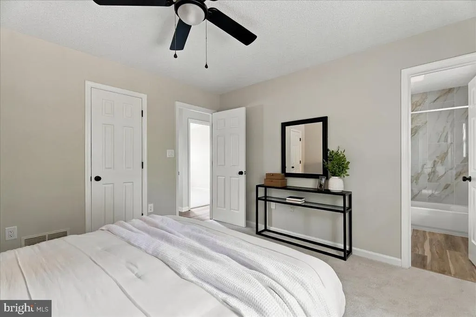
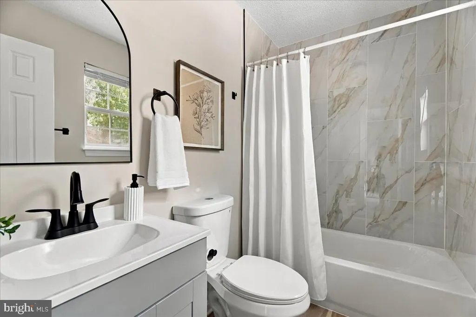
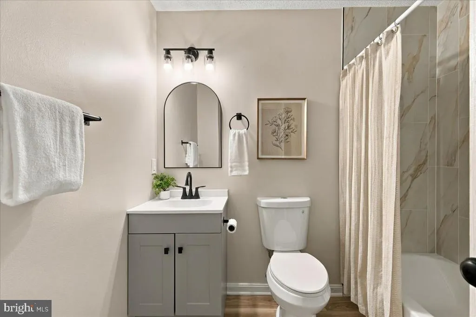
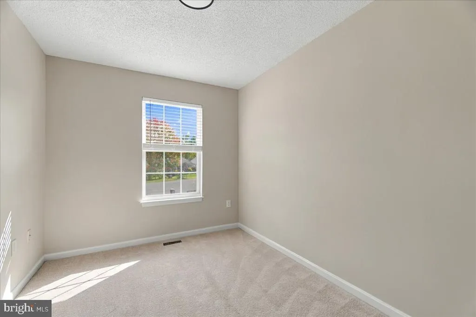
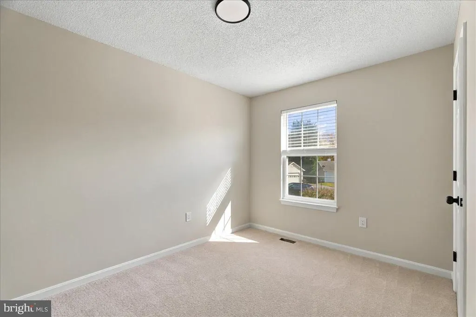
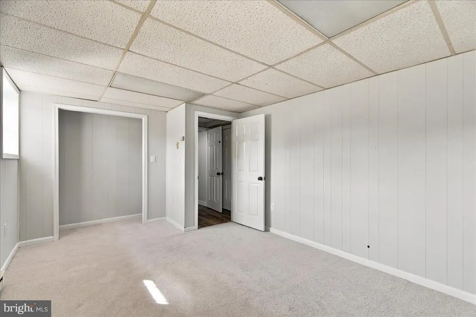
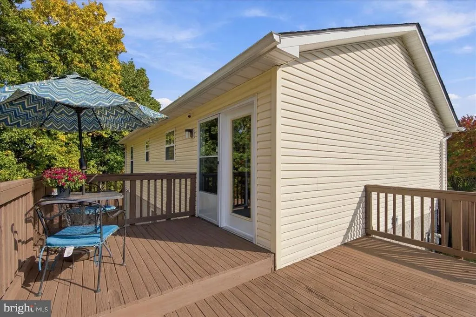
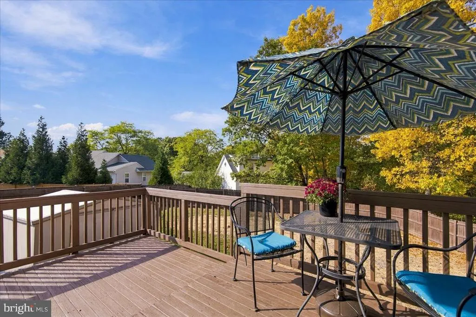
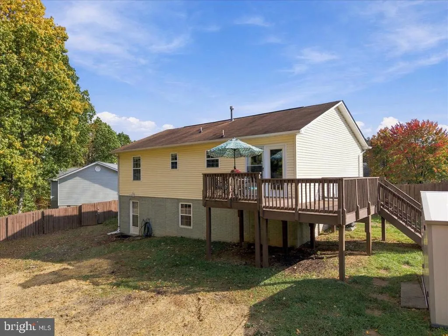
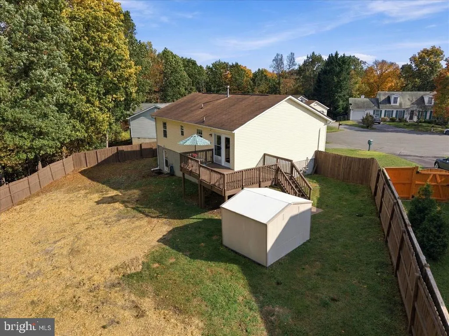
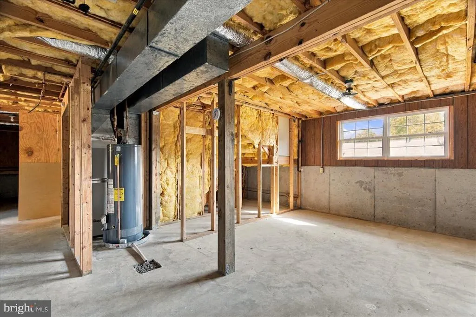
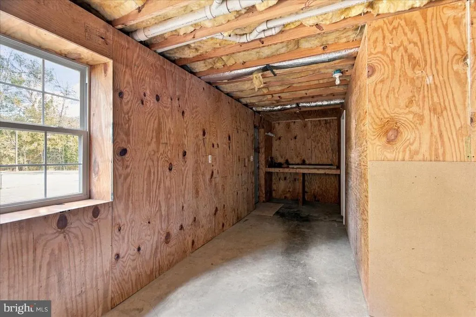
Beautifully updated and ready for its next owner! This three-bedroom, two-bath home on Winchesters desirable east side features fresh paint throughout, new luxury vinyl flooring, and new carpet. The refreshed kitchen shines with new quartz countertops and stainless steel appliances, while new light fixtures add a stylish finishing touch. Both bathrooms have been completely renovated, bringing a fresh, modern feel to the home. The unfinished lower level offers ample room for storage, hobbies, or future expansion. Enjoy outdoor living on the deck and make the backyard your own retreat. Conveniently located near shopping, dining, Route 7, and I-81, this home combines thoughtful updates with everyday convenience. Schedule your showing today!
| Price History | |
|---|---|
| 10/9/2026 | Listed $399,900 |
General Features
| Living Area | 1626 |
|---|---|
| Sewer | Public Sewer |
| Heating | Forced Air |
| Cooling | Central A/C,Ceiling Fan(s) |
| Possession | Settlement,Negotiable |
| Zoning | RP |
| HOA Fee | 198.00 |
| Association Fee Includes | Common Area Maintenance |
| Architectural Style | Split Level |
| Construction Materials | Vinyl Siding |
| School District | FREDERICK COUNTY PUBLIC SCHOOLS |
| Year Built | 1997 |
| Levels | 2 |
| Tax Year | 2025 |
| Ownership | Fee Simple |
| Cool Fuel | Electric |
| Accessibility | None |
| Assoc Fee Paid Per | Annually |
| County | FREDERICK |
| New Construction | No |
| Property Type | Residential |
| HOA | Yes |
| Subdivision Name | CARLISLE HEIGHTS |
| Garage Y/N | No |
| Water Access Y/N | No |
| Other Structures | Above Grade,Below Grade |
| Full Baths | 2 |
| Status | ACTIVE |
| Directions | From I-81,take Exit 315 and head east on Route 7 toward Berryville. Turn right onto Greenwood Road,left onto Woodrow Road,left onto Dots Way,then right onto Ware Place. Continue to 115 Ware Place. |
| City | WINCHESTER |
| Disclosures | Prop Disclaimer,Room Addition w/o Permit,Agent has Financial Interest,Subject to Condo/HOA Docs |
| Association Name | CAMBRIDGE COMPANIES |
| Senior Community Y/N | No |
| Lot Size Units | Square Feet |
| Lot Size Square Feet | 12141.08 |
| Tax Assessed Value | 317792.0 |
| Tax Annual Amount | 1525.0 |
| Property Condition | Excellent |
| Structure Type | Detached |
| Condo/Coop Association fee Y/N | No |
| Bathrooms Full Main Level | 2 |
| Bathrooms Count Main Level | 2.00 |
| Price Per Sq Ft Total AG | 361.57 |
| Acceptable Financing | VA,FHA,Conventional,Cash,Other |
| Vacation Rental Y/N | No |
| Total SQFT | 2146 |
| Standard Status | Active |
| Year Built Source | Assessor |
| Legal Subdivision | CARLISLE HEIGHTS |
| Tax Lot | 151 |
Interior Features
| Heating Fuel | Natural Gas |
|---|---|
| Basement | Other,Connecting Stairway,Outside Entrance,Unfinished,Walkout Level |
| Flooring | Carpet,Luxury Vinyl Plank |
| Hot Water | Natural Gas |
| Basement (Y/N) | Yes |
| Heating Y/N | Yes |
| Above Grade Finished Area | 1106 |
| Central Air Y/N | Yes |
| Total Bedrooms | 3 |
| Below Grade Finished Area | 520 |
| Room Type | Living Room,Dining Room,Primary Bedroom,Bedroom 2,Bedroom 3,Kitchen,Basement,Laundry,Bathroom 2,Bonus Room,Primary Bathroom |
| Main Level Bedrooms | 3 |
| Below Grade Finished Area Unit Type | Square Feet |
| LivingAreaSource | Assessor |
| Below Grade Unfin Area Units | Square Feet |
| Below Grade Unfin SQFT | 520 |
| Below Grade Unfin SQFT Source | Assessor |
| Below Grade Finished Area Source | Assessor |
| Above Grade Finished Area Source | Assessor |
| Above Grade Finished Area Unit Type | Square Feet |
| Total Baths | 2 |
Exterior Features
| Pool | No Pool |
|---|---|
| Fencing | Fully,Wood,Privacy |
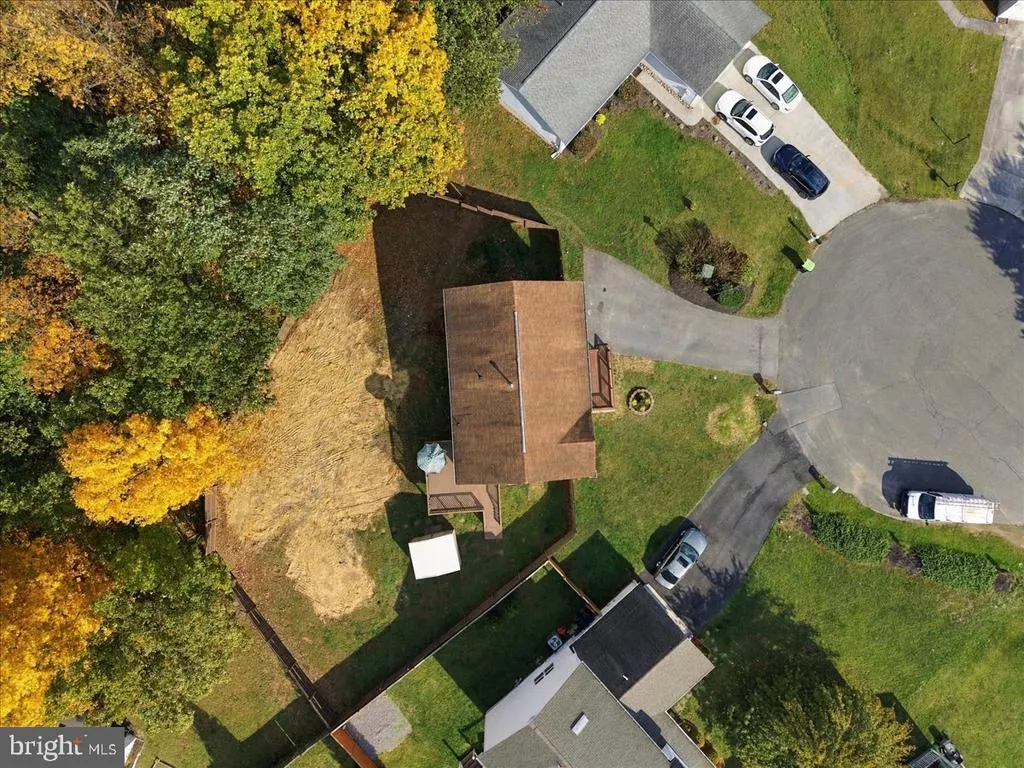
| Parking Features | Paved Driveway |
| Lot Features | Backs to Trees,Cul-de-sac,Rear Yard |
| Water Source | Public |
| Total Parking Spaces | 4 |
| Type of Parking | Driveway |
| Foundation Details | Concrete Perimeter |
| Water View Y/N | No |
| Lot Size Acres | 0.28 |
| Lot Size Source | Estimated |
| Waterfront Y/N | No |
| Land Assessed Value | 103000.00 |
| Navigable Water Y/N | No |
| Water Oriented Y/N | No |
Room Details
| Room | Dimensions | Level | Flooring | Details |
|---|---|---|---|---|
| Basement | Lower 1 | |||
| Bathroom 2 | Main | |||
| Bedroom 2 | Main | |||
| Bedroom 3 | Main | |||
| Bonus Room | Lower 1 | |||
| Dining Room | Main | |||
| Kitchen | Main | |||
| Laundry | Lower 1 | |||
| Living Room | Main | |||
| Primary Bathroom | Main | |||
| Primary Bedroom | Main |
Amenities
- Foreclosure
- Views
- Short Sale
- New Construction
- Adult 55+
- Lease To Own
- No HOA Fees
- Furnished
- Primary On Main
- Air Conditioning
- Seller Finance
- Green
- Fixer Upper
- Horse
- Golf
- Fireplace
- Deck
- Garage
- Basement
- Pool
Property vs Single Family Average in 22602
Price
Taxes
Year Built
Visits
 © BRIGHT, All Rights Reserved
