
Open House Sat, Nov 7th 12:00 PM - 3:00 PM - Views - New Construction - Primary on Main

Address
2 E Gloucester Avenue, Harvey Cedars, NJ
Price
$ 4,499,000
Property Attributes
- MLS#NJOC2046274
- TypeSingle Family
- Listing Status ACTIVE
- CountyOCEAN
- CityHarvey Cedars
- AreaHarvey Cedars Boro
- NeighborhoodHarvey Cedars
- Zip08008
- StyleCoastal
- Year Built2026
- Price$ 4,499,000
- Bedrooms5
- Full Bathrooms4
- Half Bathrooms1
- Sqr Footage3141
- Lot Size0.15 Acres
Data Source:
Bright MLS
Property Description
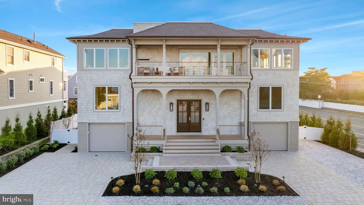
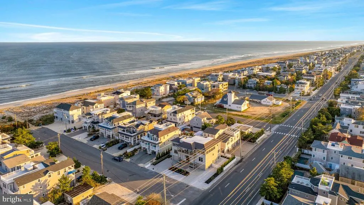
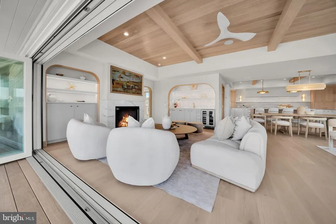
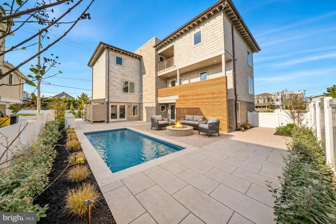
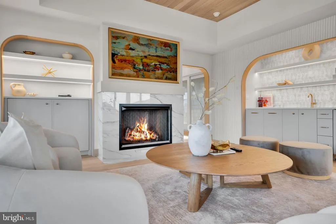
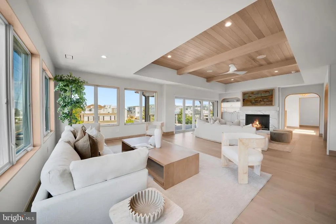
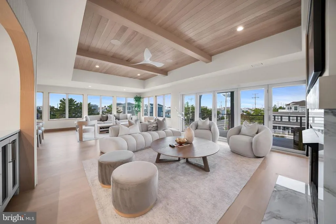
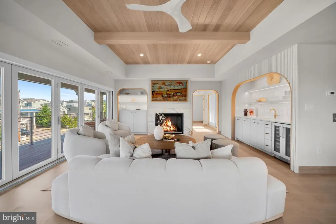
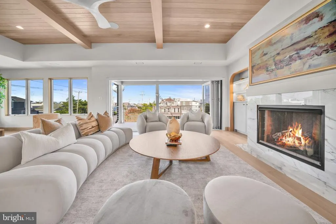
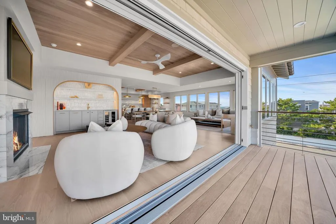
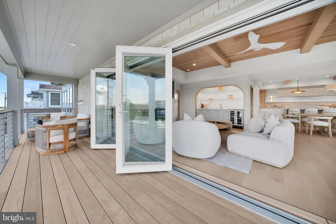
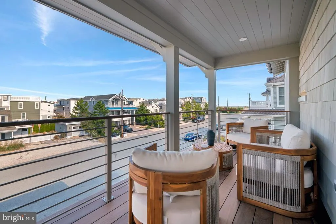
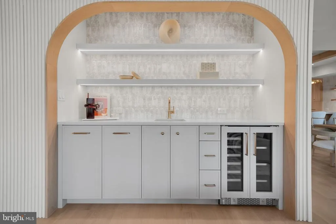
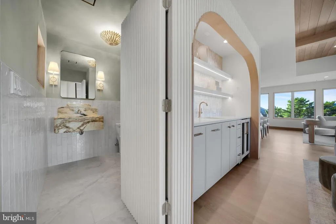
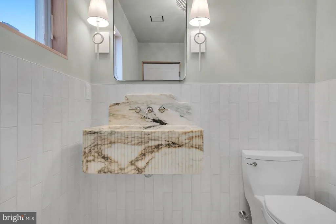
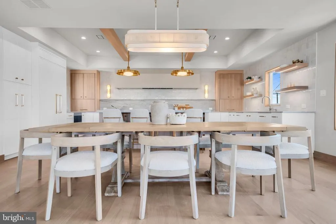
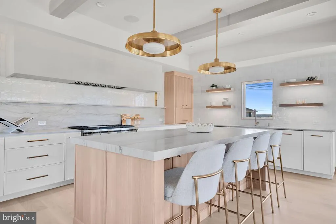
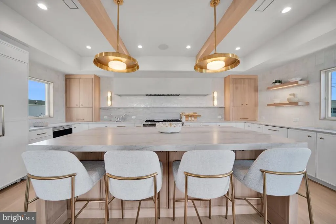
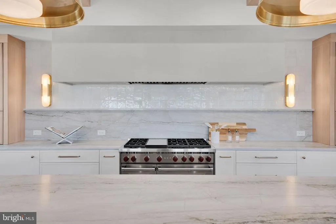
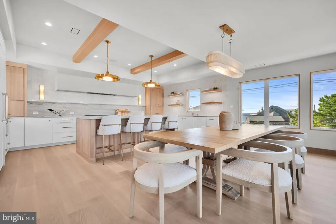
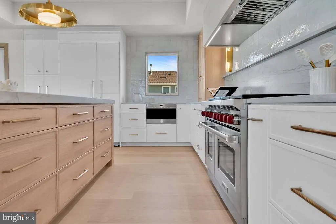
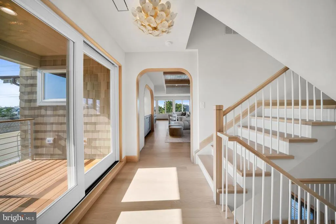
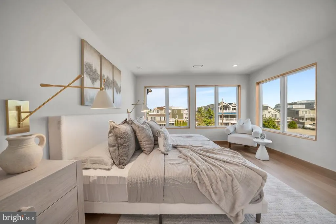
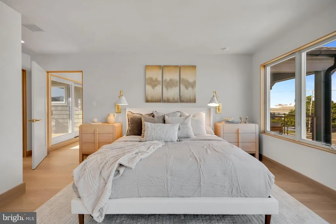
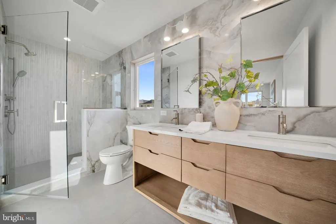
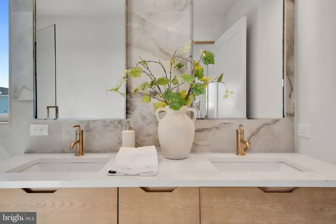
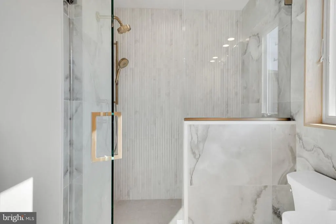
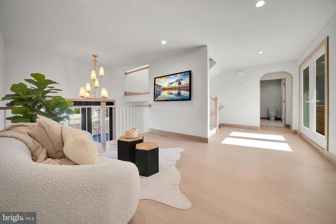
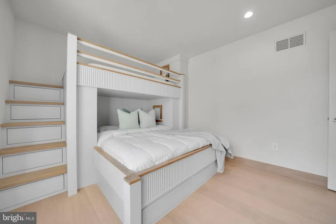
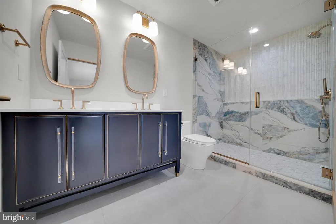
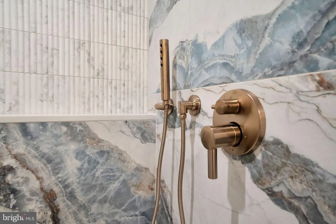
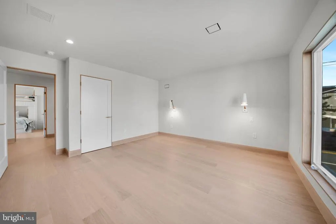
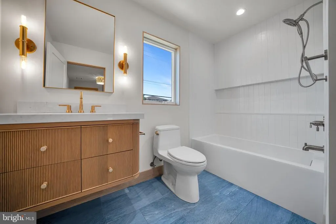
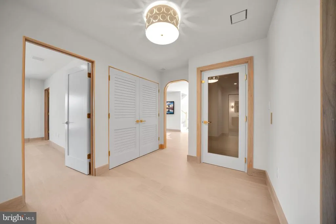
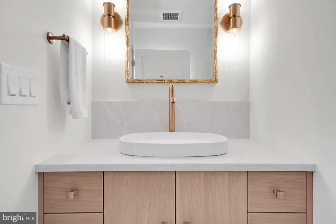
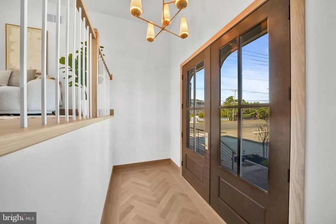
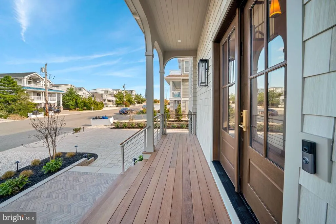
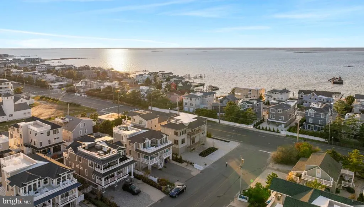
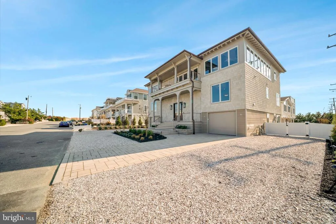
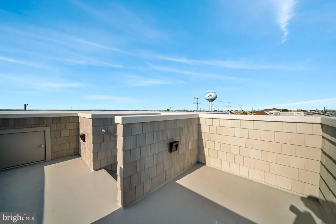
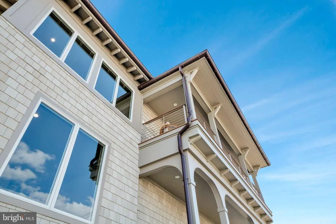
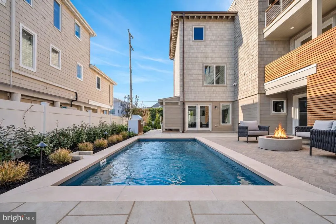
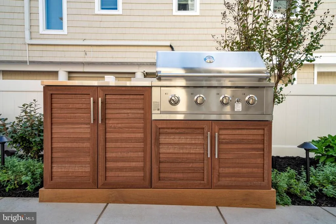
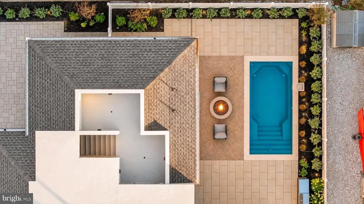
Experience elevated coastal living in this exceptional new construction home in Harvey Cedars, ideally situated oceanside, just five houses from the beach. Designed by Plan Architecture and built by JS Pro Construction, this 3,141 SF residence offers 5 bedrooms, 4.5 bathrooms, and the thoughtful design, craftsmanship, and premium features typically found in fully custom homes. Featuring a reverse-living floor plan, the expansive upper level offers an open-concept kitchen, dining, and living area with accordion-style doors that seamlessly connect the indoor and outdoor living spaces. The primary suite is also located on this level. The first floor features a second living area, two junior suites, a custom built-in bunk room, and an additional bedroom, providing ample space and privacy for residents and guests. High-end finishes and thoughtful details throughout include designer tile, premium appliances, NuCedar siding, an elevator, integrated Sonos audio throughout the interior and exterior, and professionally designed mature landscaping. Outdoor amenities include a private saltwater pool, BBQ area, firepit, and outdoor shower. Enjoy breathtaking 360-degree ocean and bay views, ideal for taking in sunrises, sunsets, and the beauty of coastal living. A rare opportunity to own a beautifully designed coastal retreat where luxury, quality craftsmanship, and the quintessential LBI lifestyle come together.
| Price History | |
|---|---|
| 11/3/2026 | Listed $4,499,000 |
General Features
| Living Area | 3141 |
|---|---|
| Sewer | Public Sewer |
| Heating | Forced Air |
| Cooling | Central A/C,Multi Units |
| Possession | 0-30 Days CD |
| Zoning | R-A |
| Garage Spaces | 3.00 |
| Architectural Style | Coastal |
| Pool Features | Heated,In Ground,Saltwater |
| Construction Materials | Shingle Siding |
| Year Built | 2026 |
| Levels | 2 |
| Tax Year | 2026 |
| Ownership | Fee Simple |
| Cool Fuel | Electric |
| Accessibility | Elevator |
| County | OCEAN |
| New Construction | Yes |
| Property Type | Residential |
| HOA | No |
| Subdivision Name | HARVEY CEDARS |
| Garage Y/N | Yes |
| Water Access Y/N | No |
| Other Structures | Above Grade |
| Total Rooms | 10 |
| Full Baths | 4 |
| Status | ACTIVE |
| Directions | Long Beach Blvd to E Gloucester |
| City | HARVEY CEDARS |
| Disclosures | Owner RE Licensee |
| Senior Community Y/N | No |
| MLS Area | Harvey Cedars Boro (21510) |
| Lot Size Units | Square Feet |
| Lot Size Square Feet | 6373.00 |
| Tax Assessed Value | 591000.0 |
| Tax Annual Amount | 0.0 |
| Property Condition | Excellent |
| Structure Type | Detached |
| Condo/Coop Association fee Y/N | No |
| Bathrooms Full Main Level | 1 |
| Bathrooms Count Main Level | 2.00 |
| Price Per Sq Ft Total AG | 1432.35 |
| Construction Completed Y/N | Yes |
| Vacation Rental Y/N | No |
| Virtual Tour | https://luxque-1.aryeo.com/sites/rmgqvxjj/unbranded |
| Total SQFT | 3141 |
| Location Type | Oceanside |
| Standard Status | Active |
| Year Built Source | Estimated |
| Tax Lot | 00015 |
Interior Features
| Interior Amenities | Built-Ins,Elevator,Dining Area,Floor Plan - Open,Kitchen - Gourmet,Kitchen - Island,Sound System,Sprinkler System,Wet/Dry Bar,Wood Floors |
|---|---|
| Heating Fuel | Natural Gas |
| Total Fireplaces | 1 |
| Fireplace Features | Gas/Propane |
| Hot Water | Tankless |
| Basement (Y/N) | No |
| Heating Y/N | Yes |
| Fireplace Y/N | Yes |
| Above Grade Finished Area | 3141 |
| Half Baths | 1 |
| Central Air Y/N | Yes |
| Total Bedrooms | 5 |
| Room Type | Dining Room,Primary Bedroom,Kitchen,Family Room |
| Main Level Bedrooms | 1 |
| LivingAreaSource | Estimated |
| Bedrooms Count All Lower Levels | 4 |
| Bedrooms Count Lower Level 1 | 4 |
| Bathrooms Half Main Level | 1 |
| Bathrooms Full Lower Level 1 | 3 |
| Bathrooms Full All Lower Levels | 3 |
| Bathrooms Count Lower Level 1 | 3.00 |
| Bathrooms Count All Lower Levels | 3 |
| Above Grade Finished Area Source | Estimated |
| Above Grade Finished Area Unit Type | Square Feet |
| Total Baths | 5 |
| Number of Elevators | 1 |
Exterior Features
| Exterior Amenities | BBQ Grill,Extensive Hardscape,Exterior Lighting,Outside Shower,Roof Deck,Underground Lawn Sprinkler |
|---|---|
| Pool | Yes - Personal |
| Fencing | Fully |
| Water Source | Public |
| Total Parking Spaces | 3 |
| Garage Features | Inside Access |
| Type of Parking | Attached Garage,Driveway |
| Foundation Details | Pilings,Flood Vent |
| Water View Y/N | No |
| Lot Dimensions | 75 x 85 |
| Lot Size Acres | 0.15 |
| Water Body Type | Ocean |
| Lot Size Source | Assessor |
| Waterfront Y/N | No |
| Land Assessed Value | 591000.00 |
| Navigable Water Y/N | No |
| Water Oriented Y/N | Yes |
| # of Attached Garage Spaces | 3 |
| LotDimensionsSource | Estimated |
Room Details
| Room | Dimensions | Level | Flooring | Details |
|---|---|---|---|---|
| Dining Room | Main | |||
| Family Room | Lower 1 | |||
| Family Room | Main | |||
| Kitchen | Main | |||
| Primary Bedroom | Main |
Amenities
- Foreclosure
- Views
- Short Sale
- New Construction
- Adult 55+
- Lease To Own
- No HOA Fees
- Furnished
- Primary On Main
- Air Conditioning
- Seller Finance
- Green
- Fixer Upper
- Horse
- Golf
- Fireplace
- Deck
- Garage
- Basement
- Pool
Property vs Single Family Average in 08008
Price
Year Built
 © BRIGHT, All Rights Reserved
